- NO CHAIN
- Link Detached Property
- Three Bedrooms
- Open Plan Lounge/Dining Room
- Family Bathroom
- Generous Size Rear Garden
- Driveway Providing Off Road Parking
- Realistically Priced
- Ideal For Putting Own Stamp On
- Viewing Highly Recommended
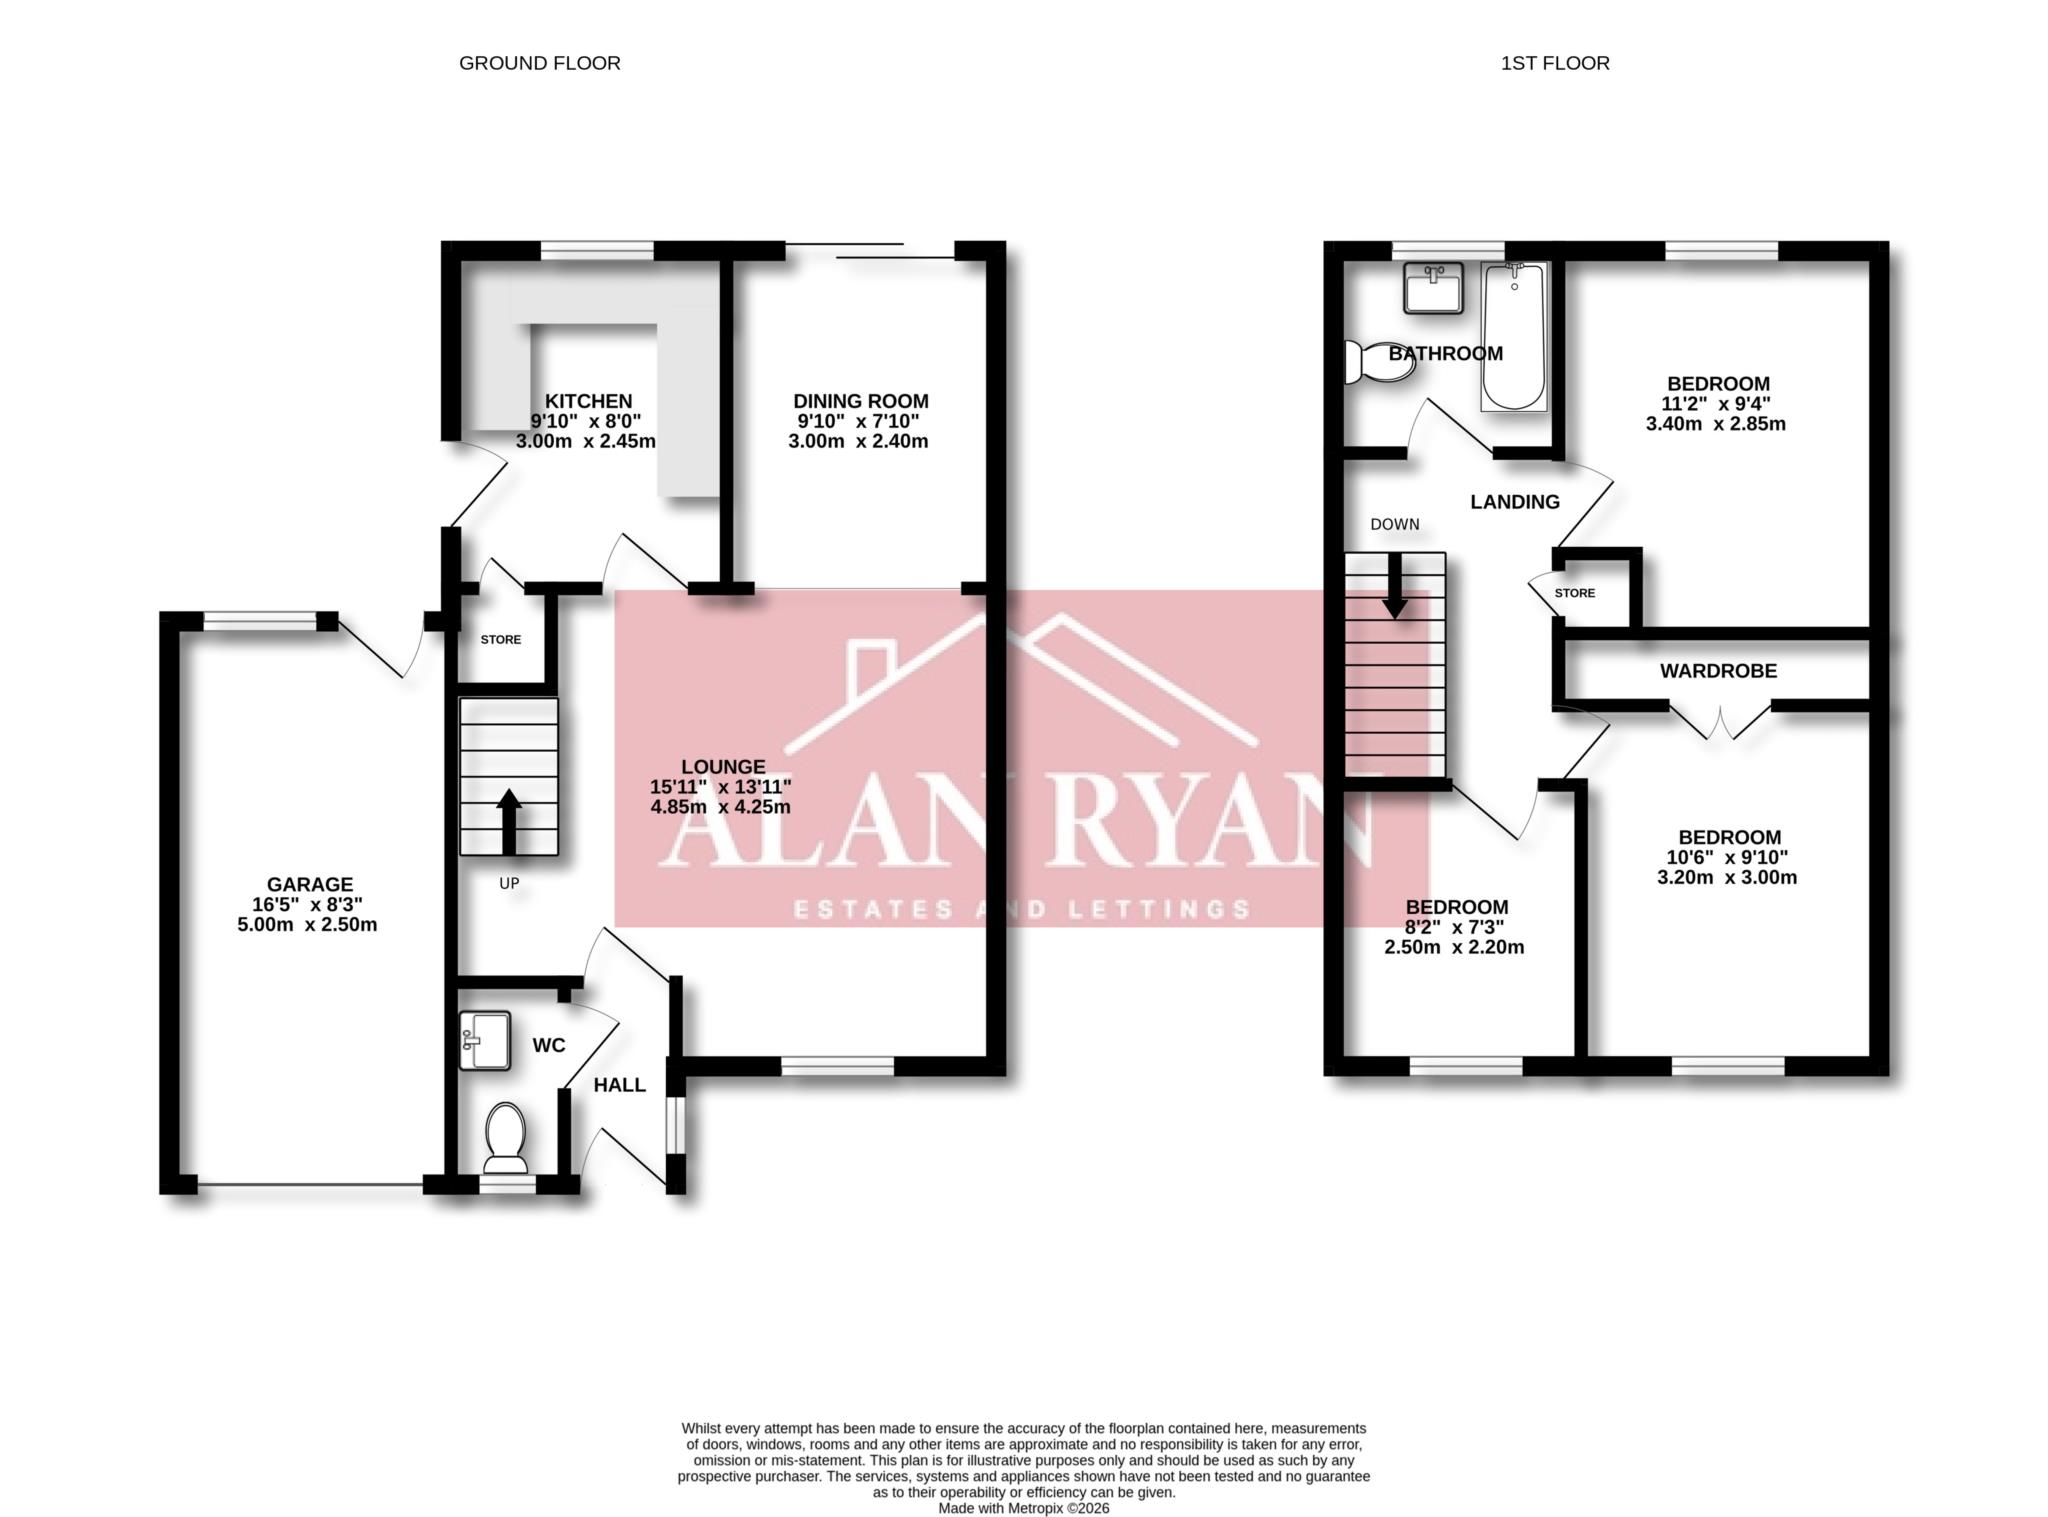
***NO CHAIN AND THEREFORE VACANT POSSESSION ON COMPLETION*** This three bedroom, link detached property has been realistically priced to take into consideration some general updates required to the property which would make this ideal for first time buyers or someone looking to put their own stamp on it. The property is situated on the popular Firwood Park development within easy access of excellent local schools and amenities, public transport links including Mills Hill train station and a short drive from the Northwest motorway network. Internal accommodation briefly comprises of entrance hall, downstairs WC, open plan lounge/dining room, kitchen, three bedrooms and family bathroom. Externally to the front of the property is a garden and driveway leading to an attached garage which could be converted to provide additional internal living accommodation, whilst to the rear of the property is a generous size tiered garden with patio and lawn areas. The property further benefits from UPVC double glazing and gas central heating, viewing of the property is highly recommended.
INTERNAL ACCOMMODATION
ENTRANCE HALL
Via a UPVC double glazed entrance door.
DOWNSTAIRS WC
Comprising of sink and WC and UPVC double glazed window.
OPEN PLAN LOUNGE/DINING ROOM
With laminate flooring, two radiators, hardwood double glazed window and UPVC double glazed sliding doors leading to rear garden.
KITCHEN
Range of wall and base units, integrated oven with four ring gas hob and extractor hood above, composite sink unit with mixer tap, UPVC double glazed window and door leading to rear garden (Check this).
LANDING
With built in storage cupboard and UPVC double glazed window.
BEDROOM ONE
Front double bedroom with fitted wardrobes, radiator and UPVC double glazed window.
BEDROOM TWO
Rear double bedroom with radiator and UPVC double glazed window.
BEDROOM THREE
Front single bedroom with loft access hatch, radiator and UPVC double glazed window.
BATHROOM
Comprising of bath, vanity sink unit and WC, radiator and UPVC double glazed window.
OUTSIDE
Externally to the front of the property is a garden and driveway leading to an attached garage which could be converted to provide additional internal living accommodation, whilst to the rear of the property is a generous size tiered garden with patio and lawn areas.
Council Tax
Oldham Metropolitan Borough Council, Band C
Notice
Please note we have not tested any apparatus, fixtures, fittings, or services. Interested parties must undertake their own investigation into the working order of these items. All measurements are approximate and photographs provided for guidance only.
| Utility |
Supply Type |
| Electric |
Unknown |
| Gas |
Unknown |
| Water |
Unknown |
| Sewerage |
Unknown |
| Broadband |
Unknown |
| Telephone |
Unknown |
| Other Items |
Description |
| Heating |
Gas Central Heating |
| Garden/Outside Space |
Yes |
| Parking |
Yes |
| Garage |
Yes |
| Broadband Coverage |
Highest Available Download Speed |
Highest Available Upload Speed |
| Standard |
2 Mbps |
0.4 Mbps |
| Superfast |
80 Mbps |
20 Mbps |
| Ultrafast |
1800 Mbps |
220 Mbps |
| Mobile Coverage |
Quality |
| EE |
Good in-home and outdoor |
| Three |
Good in-home and outdoor |
| O2 |
Variable in-home, good outdoor |
| Vodafone |
Variable in-home, good outdoor |
Broadband and Mobile coverage information supplied by Ofcom.