- End Terrace Property
- Three Double Bedrooms
- Two Generous Reception Rooms
- Modern Fitted Kitchen
- Master Bedroom With En Suite
- Modern Shower Room
- Well Maintained Rear Garden
- Off Road Parking
- Popular Residential Area
- Viewings Are Highly Recommended
*NO CHAIN AND THEREFORE VACANT POSSESSION ON COMPLETION*
This beautifully, presented, extended, end terrace property, offers substantial family living accommodation, and benefits from two separate reception rooms, in addition to a modern kitchen, three substantial double bedrooms, master with en suite facilities and a modern shower room. The property also benefits from substantial garden with the addition of rear car port offering off road parking and leading to a detached garage. The property is in easy access of excellent local schools and amenities, including Chadderton Town Centre and a short drive from the Northwest motorway network.The property further benefits from uPVC double glazing and gas central heating and viewing the property is highly recommended.
INTERNAL ACCOMMODATION
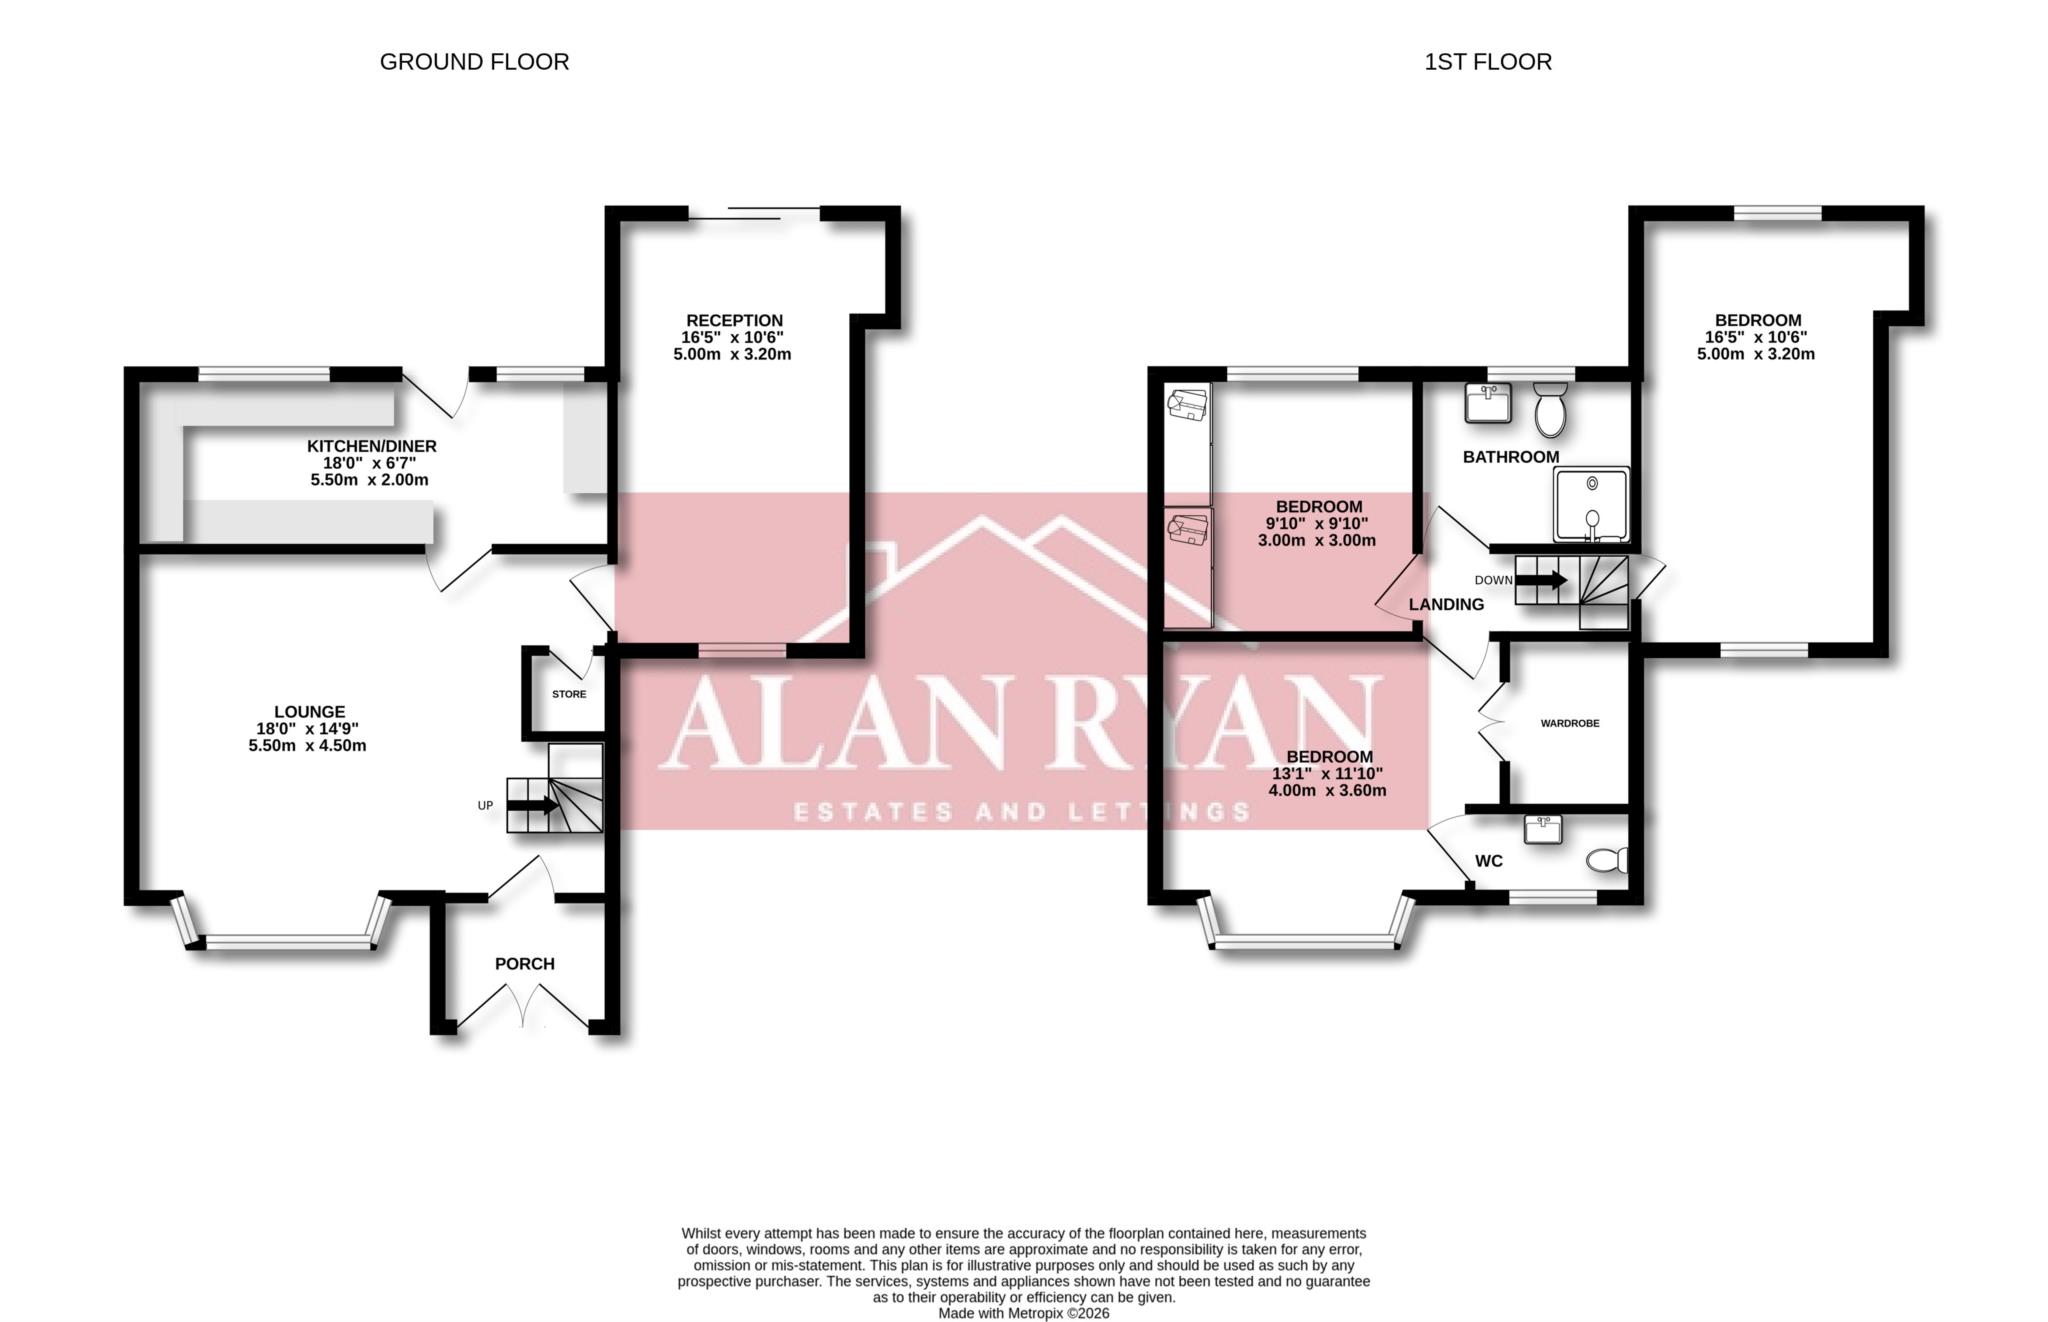
ENTRANCE PORCH
Via a uPVC double glazed entrance door.
LOUNGE - 18'0" (5.49m) x 14'9" (4.5m)
Via a uPVC double glazed entrance door, with laminate flooring, stairs leading to first floor, under stairs storage cupboard, radiator and uPVC double glazed window to front elevation.
DINING ROOM - 16'5" (5m) x 10'6" (3.2m)
With radiator, uPVC double glazed window and uPVC double glazed French doors leading to rear garden.
KITCHEN - 18'0" (5.49m) x 6'7" (2.01m)
A modern range of wall and base units, induction hob with extractor hood above, inset sink unit with mixer tap, plumbed for washing machine, tiled flooring, radiator two uPVC double glazed windows and uPVC double glazed door leading to rear garden.
LANDING
With loft access hatch with loft ladders.
BEDROOM ONE - 13'1" (3.99m) x 11'10" (3.61m)
A front double bedroom with fitted wardrobes and drawers, radiator and uPVC double glazed window.
ENSUITE
Comprising of sink and WC and uPVC double glazed window.
BEDROOM TWO - 16'5" (5m) x 10'6" (3.2m)
A double bedroom with radiator and uPVC double glazed window to both front and rear elevation.
BEDROOM THREE - 9'10" (3m) x 9'10" (3m)
A rear double bedroom with fitted wardrobes, radiator and uPVC double glazed window.
SHOWER ROOM
A modern shower room with walk in shower, sink and WC, towel radiator, tiled walls and floor and uPVC double glazed window.
OUTSIDE
Externally to the front of the property is a front garden area with pathway steps leading to entrance door, whilst to the rear is a paved patio, lawn garden with flower and shrubs and leading to detached garage with additional car port providing ample off road parking.
Council Tax
Oldham Metropolitan Borough Council, Band B
Notice
Please note we have not tested any apparatus, fixtures, fittings, or services. Interested parties must undertake their own investigation into the working order of these items. All measurements are approximate and photographs provided for guidance only.
| Utility |
Supply Type |
| Electric |
Unknown |
| Gas |
Unknown |
| Water |
Unknown |
| Sewerage |
Unknown |
| Broadband |
Unknown |
| Telephone |
Unknown |
| Other Items |
Description |
| Heating |
Not Specified |
| Garden/Outside Space |
Yes |
| Parking |
Yes |
| Garage |
Yes |
| Broadband Coverage |
Highest Available Download Speed |
Highest Available Upload Speed |
| Standard |
3 Mbps |
0.5 Mbps |
| Superfast |
60 Mbps |
13 Mbps |
| Ultrafast |
10000 Mbps |
10000 Mbps |
| Mobile Coverage |
Quality |
| EE |
Good in-home and outdoor |
| Three |
Variable in-home, good outdoor |
| O2 |
Variable in-home, good outdoor |
| Vodafone |
Variable in-home, good outdoor |
Broadband and Mobile coverage information supplied by Ofcom.